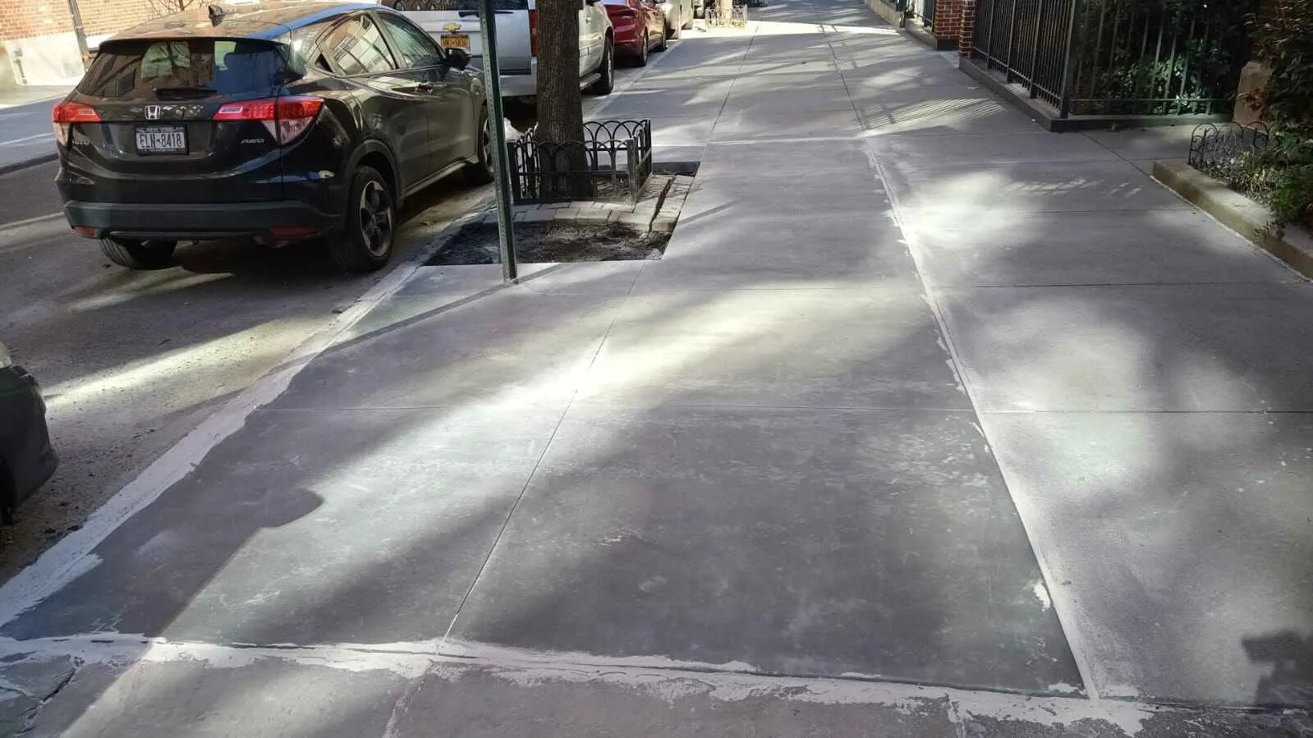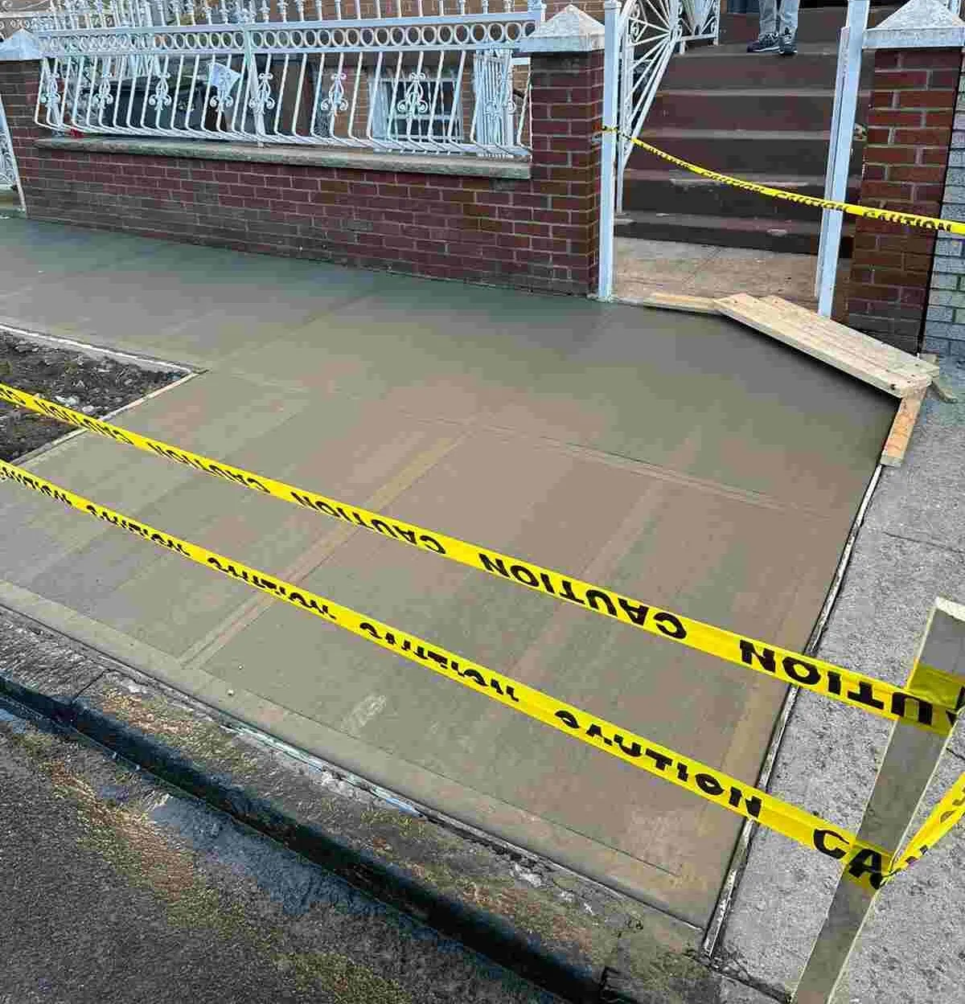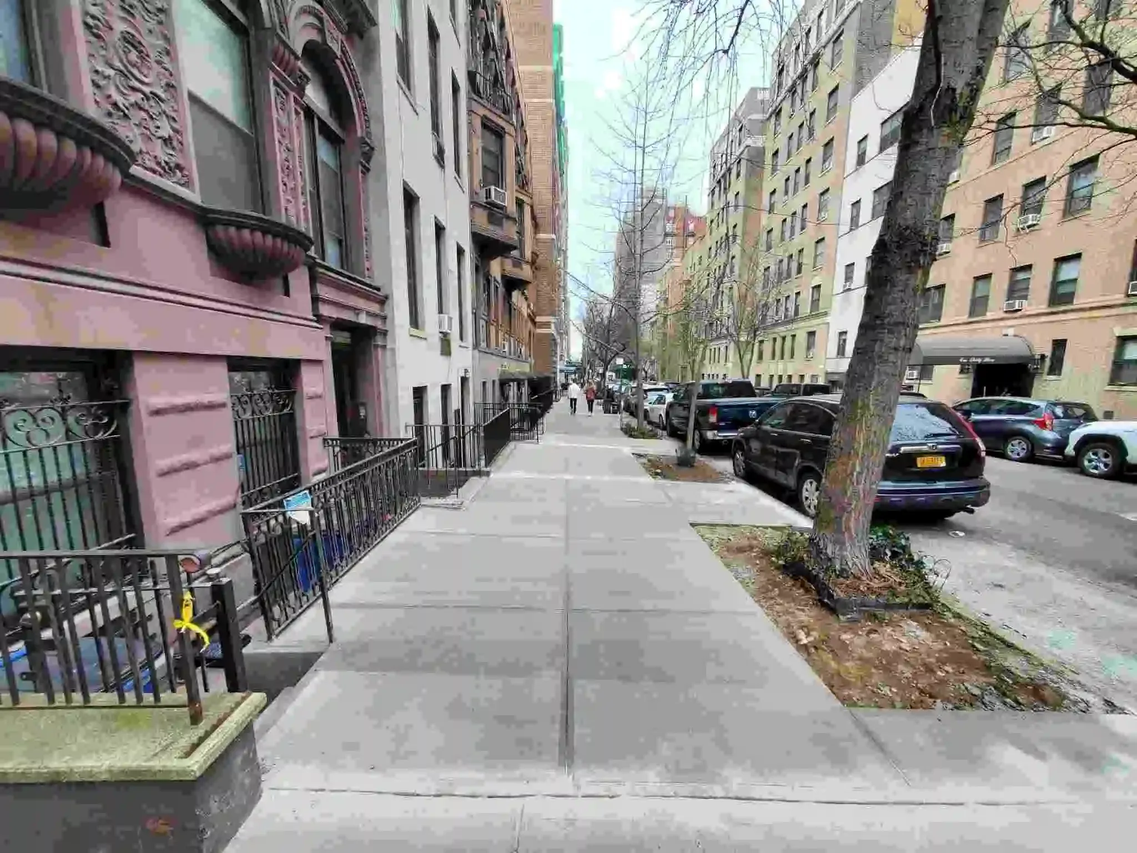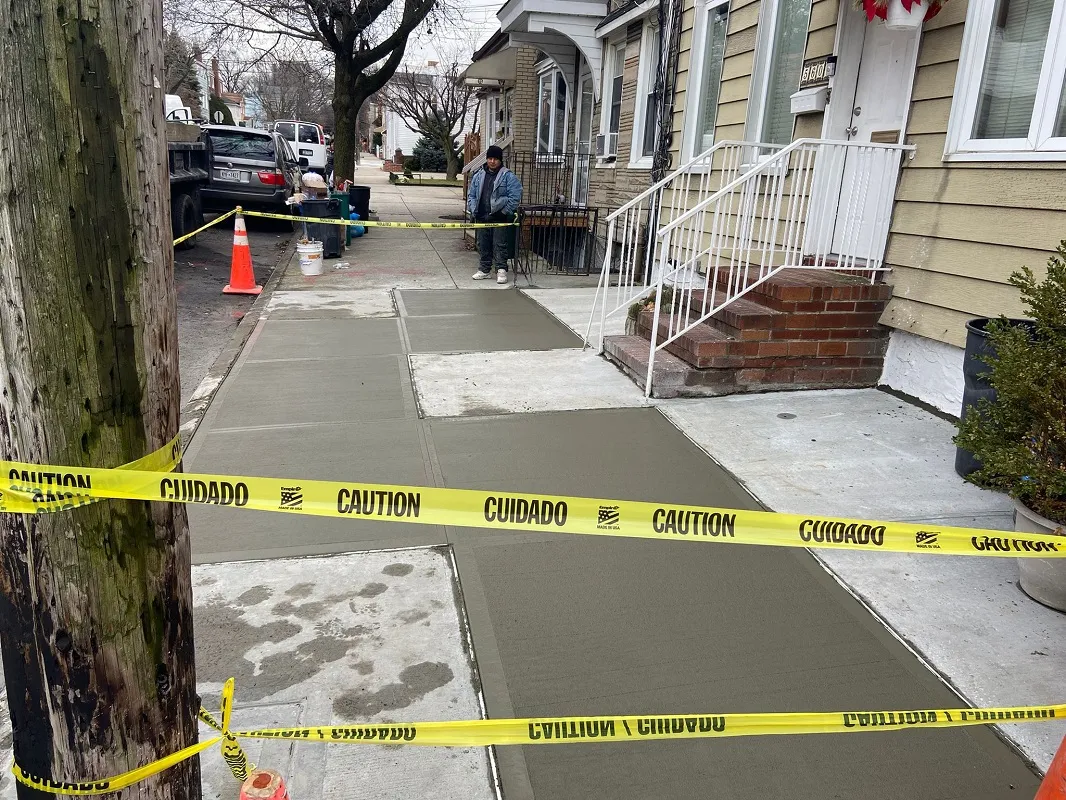
- Is it required?
- Yes: "a sidewalk was never built" is a listed defect under § 19-152
- Developing a lot?
- Owners must have sidewalk, curb and paved roadway along the abutting right of way
- Grade
- Permanent sidewalk is laid to the legal curb grades unless DOT waives it
- Build-up
- 4" concrete on a 6" foundation; 7" at driveways and corner quadrants
- Permit
- DOT sidewalk construction permit: $70 for up to 300 linear feet
- Owner-filed permits
- Require a notarised Affidavit of Ownership
A missing sidewalk is not a blank space. It is a defect
Owners are sometimes surprised to learn that a frontage which has never had a sidewalk can be cited. Section 19-152 lists it explicitly: one or more flags missing, or a sidewalk was never built, is a condition that results in a violation. Gravel, packed dirt and asphalt spread over the walking line are all in the same category, and asphalt is separately captured under the patchwork definition as an unapproved non-concrete material.
If you are developing or substantially altering a property, the obligation is affirmative rather than reactive: owners developing property are required to have a sidewalk, curb and paved roadway along the public right of way abutting the property.
Grade is the decision that gets made first
New sidewalk is not simply poured level with whatever is there now. Permanent sidewalks are laid to the legal curb grades unless a waiver is granted. That single requirement drives the rest of the job: how much excavation is needed, whether the curb has to be reset first, and how the new walk will meet the neighbouring properties without creating the very trip hazard you are trying to avoid.
Measured perpendicular to the curb, the minimum fall is 1 inch in 5 feet and the maximum is 3 inches in 5 feet. A dead-flat sidewalk is not compliant. It holds water, and flags that retain water are a listed defect.
What we install
| Element | Specification |
|---|---|
| Concrete course | Single course, 4 inches |
| Foundation | 6 inches beneath the slab |
| Driveways & corner quadrants | 7 inches |
| Flags | 5' x 5' where feasible |
| Expansion joints | 20-foot intervals, filler to full depth, recessed and sealed |
| Transverse slope | 1"-3" in 5', falling toward the curb |
| Longitudinal slope | Uniform and parallel to the curb at proper grade |
Corner lots carry more than they look like they do
NYC law requires owners to install, construct, reconstruct, repave and repair the adjacent sidewalk including the intersection quadrant and pedestrian ramps. On a corner property that means the accessible pedestrian ramp is your obligation too, with slope, landing and detectable-warning-surface requirements that a plain run of sidewalk does not have. It is the single most common reason a corner installation costs more than an owner expected.
How the job runs
- Survey and grade checkWe establish the legal curb grade and how the new walk has to meet the curb, the building line and both neighbours.
- PermitsThe DOT sidewalk construction permit is pulled before work starts. Contractor applications go through DOT's permit management system; owner-filed applications require a notarised Affidavit of Ownership.
- Tree clearance if applicableWork within 50 feet of a City tree needs a NYC Parks Tree Work Permit, and no street tree roots may be cut without written permission. On a treed Bronx frontage this is scheduled early because Parks lead times are measured in weeks, not days.
- Excavate and build the baseSubgrade cut to depth, unsuitable material removed, 6-inch foundation placed and compacted.
- Form, pour and jointForms set to grade and fall, concrete placed at specified thickness, joints cut and expansion joints installed at the required spacing, skid-resistant finish.
- Protect and hand overBarricaded through cure, then cleaned down and handed over with the permit record.
Bronx-specific things that change the scope
Three come up repeatedly on Bronx lots. Street trees: a mature tree on the frontage dictates layout, tree pit treatment and Parks involvement. Vaults and cellar extensions: older commercial and mixed-use buildings often have structure under the walking line, which turns an installation into structural work the City will not touch. Driveways and parking pads: any point where vehicles will cross needs the 7-inch section, and building that at 4 inches to save money guarantees a cracked crossing within a few winters.