- Governing standard
- PROWAG: Public Right-of-Way Accessibility Guidelines (U.S. Access Board)
- Cross slope permitted
- Up to 2% under PROWAG
- NYC DOT design target
- 1.5% maximum on layout, leaving tolerance for construction
- Detectable warnings
- Required at crossings; domes perpendicular to the grade break
- Who owns the ramp
- Corner property owners: the obligation covers the intersection quadrant and pedestrian ramps
- If it cannot be met
- Documented technical infeasibility; build compliant to the maximum extent feasible
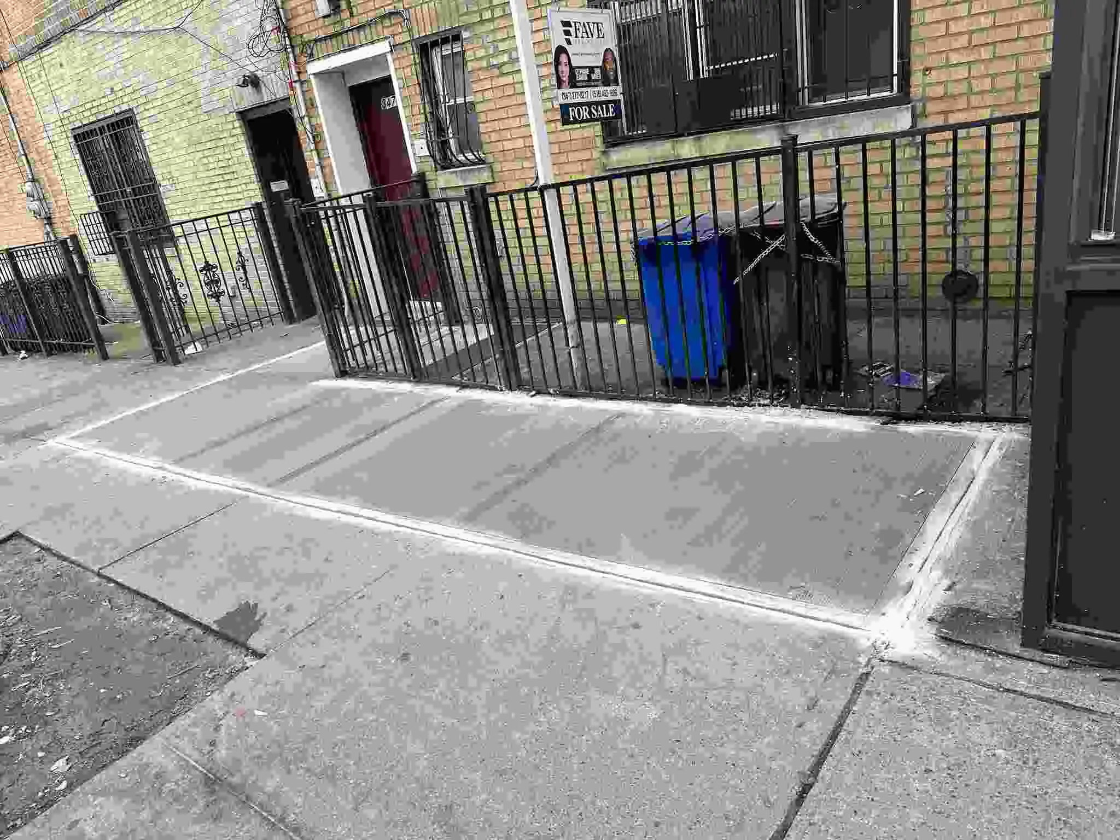
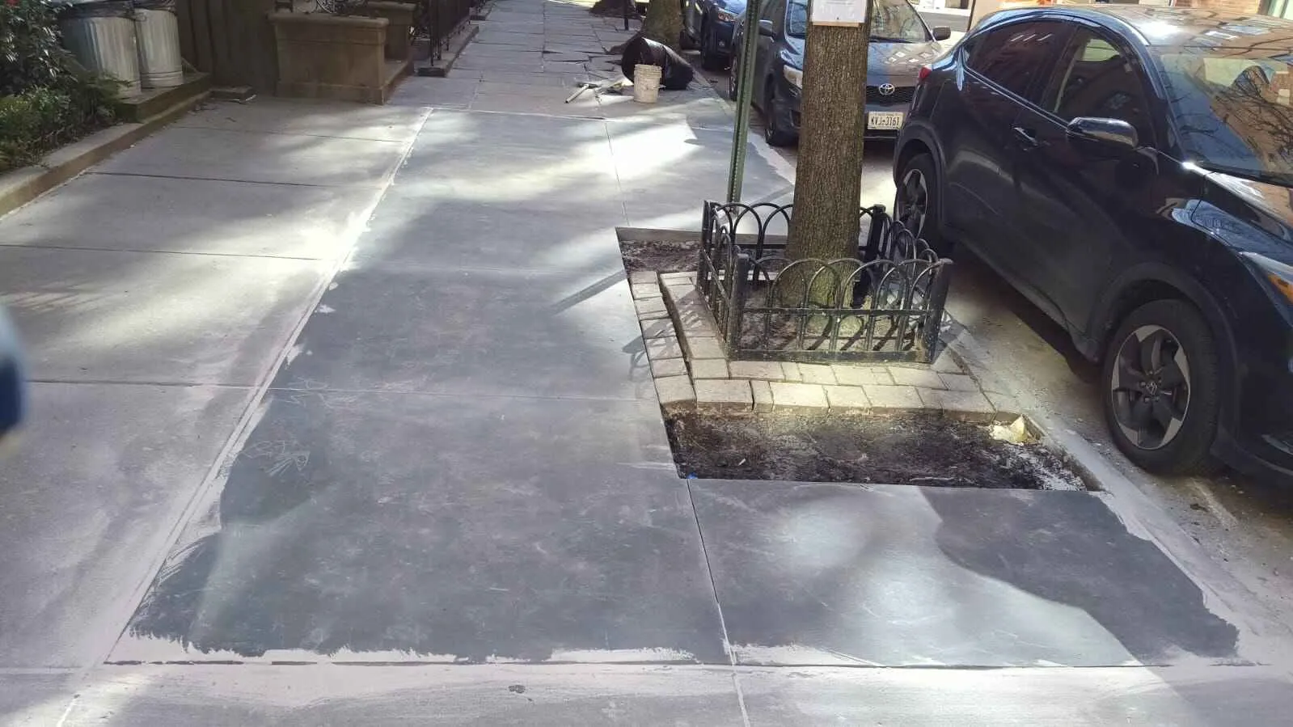
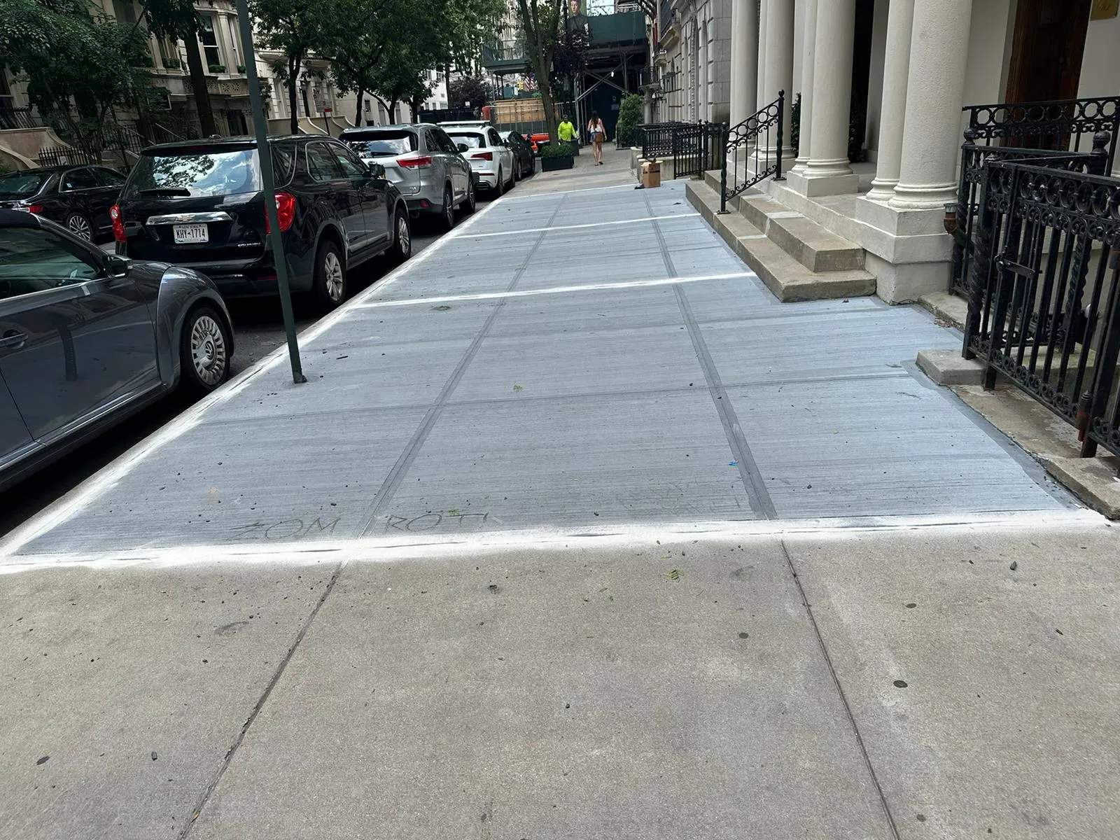
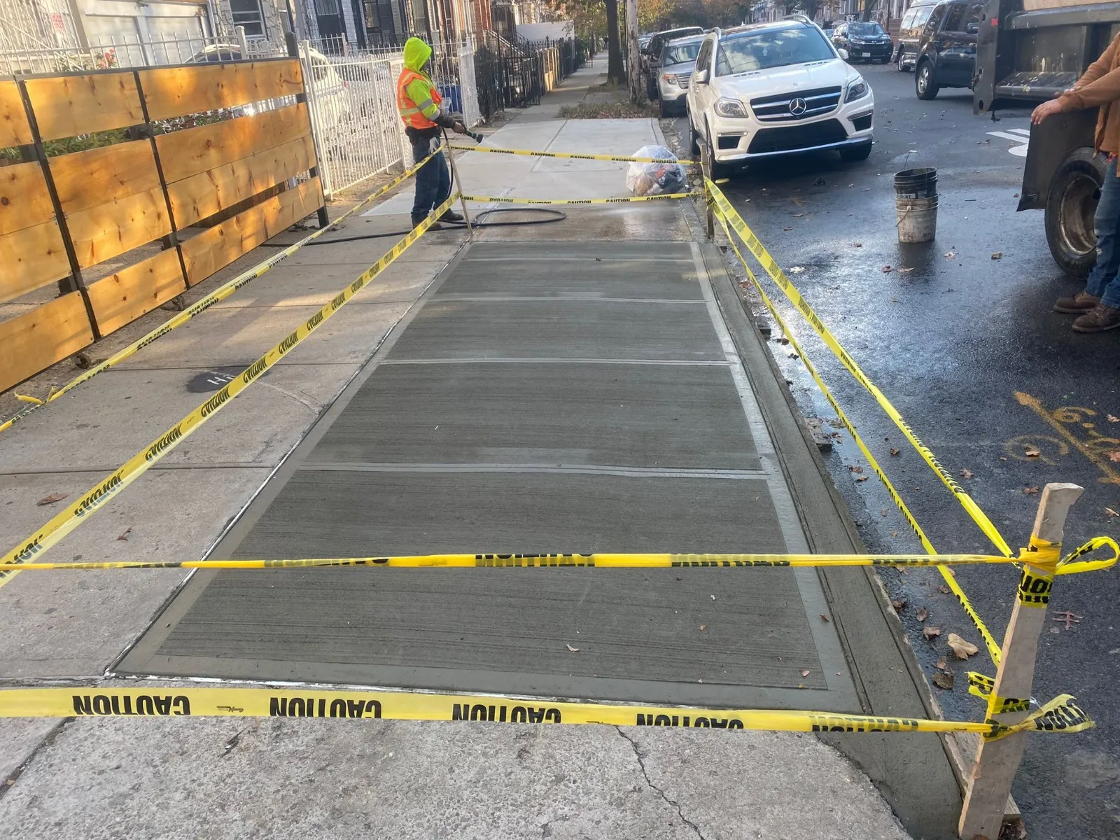
Accessibility is not an upgrade you add to a sidewalk
It is a construction tolerance. The slope limits that make a sidewalk usable by a wheelchair user are the same limits that keep it draining correctly and keep it out of DOT's defect list: improper slope, including a cross slope exceeding established standards, is already grounds for a sidewalk violation under § 19-152.
So when a contractor prices "ADA compliance" as a separate line item, it is worth asking what exactly is being added. Building the flag correctly is the compliance.
Why 1.5% when the standard says 2%
PROWAG allows a cross slope of up to 2% on a sidewalk, crosswalk or curb ramp. NYC DOT directs that these be designed and laid out at 1.5% maximum.
That gap is deliberate and it is the single most useful thing to understand about accessible flatwork. Concrete does not finish to the exact number on the drawing. If you set out at the legal maximum, ordinary construction variance pushes finished sections over it and the work fails on measurement. Designing to 1.5% leaves the tolerance that keeps the finished surface inside 2%.
We set out to the tighter figure and check with a digital level as the pour is finished, rather than measuring after the concrete has gone off and discovering the problem when an inspector does.
Corner properties own their pedestrian ramps
This catches owners regularly. NYC law requires property owners, at their own cost, to install, construct, reconstruct, repave and repair the sidewalk adjacent to their properties including the intersection quadrant and pedestrian ramps for corner properties, in accordance with DOT specifications.
A corner frontage therefore carries elements a mid-block frontage does not: the ramp runs, the landing, the flares where the ramp meets adjoining walk, and the detectable warning surface. Each has its own geometry, and each is inspectable.
Detectable warning surfaces: orientation matters as much as presence
The truncated dome panels at a crossing are a tactile cue that a pedestrian is about to enter the roadway. Provision at crossings is required. Less well known is that the domes should be aligned perpendicular to the grade break between the ramp run and the street.
A panel that is present but rotated does not do its job: the pattern is meant to be read underfoot and by cane in a consistent direction. We see rotated and mis-set panels often enough on rebuilt corners that it is worth checking on any recent work you have had done.
When a site genuinely cannot comply
Some existing corners cannot be brought to full standard without rebuilding the street. There is a formal path for that rather than an informal shrug: where an element or component of a pedestrian ramp cannot be constructed to meet all ADA standards, a technical infeasibility determination is documented, and the obligation becomes constructing a ramp compliant to the maximum extent feasible.
That is an engineering finding with paperwork behind it. It is not a judgement a concrete crew is entitled to make on site because the grade looked awkward.
How we approach an accessible rebuild
- Survey the existing geometryMeasured slopes across the ramp run, landing and flares, plus the grades of everything the new work has to tie into: the curb, crosswalk and adjoining flags.
- Set out to 1.5%Design cross slope to DOT's tighter target so the finished surface stays inside PROWAG.
- PermitsDOT sidewalk permit; Parks Tree Work Permit where a City tree is within 50 feet.
- Build and verify as we goSlopes checked during the pour and again at finish, not after the fact.
- Set detectable warnings correctlyPositioned at the crossing and aligned perpendicular to the grade break.
- Record itMeasurements documented, which is what you want on file if the corner is ever queried.